New Home for Sale: 1015 River Bluff Drive, Washington, MO 63090 SOLD
3 beds
3 full, 1 half baths
1,645 sqft
$846,400
$846,400
1015 River Bluff Drive, Washington, MO 63090 SOLD
3 beds
3 full, 1 half baths
1,645 sqft
$846,400
Remove from
Favorites
Add to
Favorites
Add to
Trip Map
Hide Share or
Email
Selling Price: $846,400
Original List Price: $850,000
Sold at 99.6% of list price
Sold Date: 05/28/2026

Type New Home
Style 2 Story
Architecture Modern, Contemporary, Traditional
Beds 3
Baths 3 full, 1 half baths
Total Living Area 2,540 sqft
Square Footage 1,645 sqft
Garage Spaces 2
Assoc Fee $125
Assoc Fee Paid Monthly

City Washington
Area 366 - Washington School
County Franklin
School District Washington
Subdivision The Bluffs at Bassora Place

MLS 26011630
Status Closed
DOM 1 days
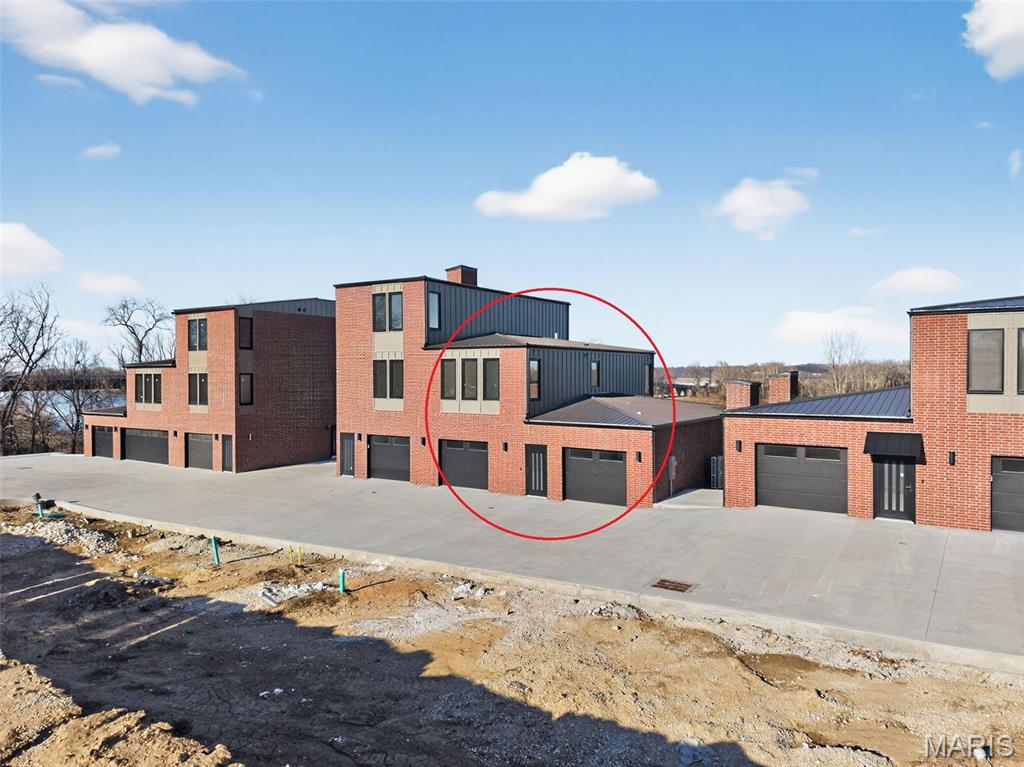
Welcome to The Bluffs at Bassora Place! This extraordinary, modern, 2,540 sq. ft., two-story townhome is perched on a scenic river bluff, where nature meets contemporary living in perfect harmony. From the moment you arrive, the architectural vision becomes unmistakable. Imported tilt-and-turn windows—a European hallmark of innovation & engineering excellence—frame the breathtaking Missouri River views. Every outward glance becomes a living masterpiece as nature’s timeless beauty unfolds before you. Step inside & discover an unwavering commitment to quality at every turn. The wide-open main level showcases true modern living with its seamless living/dining/kitchen design—an entertainer’s dream. Double doors open to an expansive deck, ideal for outdoor dining, hosting guests, or simply watching the boats go by. The kitchen is a standout feature, centered by a massive breakfast bar offering casual dining & abundant under-counter storage. Luminous quartz countertops define the space, while premium included Bosch appliances stand ready for culinary adventures. A well-designed butler’s pantry adds both storage & function—perfect for a coffee station—and cleverly tucks the refrigerator out of sight to maintain clean, uninterrupted kitchen lines. A stylish powder room & a stunning gas fireplace anchor the main living area, casting a warm glow on cool evenings. The lighted staircase guides you to the private upper level, where two luxurious bedroom suites await. The primary bedroom is a sanctuary unto itself. Here, sunrises & sunsets over the river create a beautiful start & end to the day. The ensuite bathroom exceeds all expectations with radiant heated floors—imagine stepping onto warm, sun-kissed tile even on the coldest mornings—along with an exquisitely tiled shower, relaxing soaker tub & double vanity. A thoughtfully designed custom closet system completes the space. An included Electrolux washer & dryer conveniently located in the hall, services both suites with ease. The fully finished walk-out lower level expands your living possibilities & this build includes a THIRD bedroom which can be offered on any other new build if needed. The space can also function as a recreation room, gym or an office—your choice. Large windows ensure brightness, while the second gas fireplace adds cozy sophistication. Step out to the covered patio for additional outdoor enjoyment. Thoughtful upgrades are found throughout: zoned heating & cooling, engineered hardwood floors & a two-car garage equipped with an EV charging station & epoxy flooring are just a sampling of the exceptional features this home offers. The location adds yet another layer of appeal. Mercy Hospital is nearby, as is historic downtown Washington, dining & shopping. The Missouri River Bridge—your gateway to the region’s celebrated wine country & the Katy Trail—is just moments away. This is more than a residence. It is an invitation to live where exceptional craftsmanship meets nature’s majesty. Schedule your private showing today & discover what awaits you at The Bluffs at Bassora Place.

Room Features

Basement Description Exterior Entry, 9 ft + Pour, Finished, Egress Window, Bathroom, Walk-Out Access, Concrete, Full

Lot & Building Features

Appliances ENERGY STAR Qualified Appliances, Washer/Dryer, Ice Maker, Electric Water Heater, Gas Cooktop, Range Hood, Stainless Steel Appliance(s), Electric Oven, Refrigerator, Disposal, Microwave, Dishwasher
Assoc Fee $125
Assoc Fee Paid Monthly
Construction ICAT Recessed Lighting, Ducts Professionally Air-Sealed, Hardi Plank Type, Blown-In Insulation, Brick Veneer
Cooling ENERGY STAR Qualified Equipment, Heat Pump, Dual, Central Air, Electric
Heating Heat Pump, Zoned, Electric, Forced Air
Interior Decor Stone Counters, Smart Thermostat, Soaking Tub, Recessed Lighting, Dining/Living Room Combo, Separate Shower, Kitchen/Dining Room Combo, High Speed Internet, Ceiling Fan(s), Double Vanity, Custom Cabinetry, Kitchen Island, Eat-in Kitchen, Butler Pantry, Walk-In Closet(s), Open Floorplan
Parking Description Parking Pad, Electric Vehicle Charging Station(s), Garage Faces Front, Attached, Garage, Garage Door Opener
Sewer Public Sewer
Tax Year 2023
Water Public
Windows And Doors Tinted Windows, Double Pane Windows, Low Emissivity Windows, Tilt-In Windows, Insulated Windows
Fireplaces 2

Community and Schools

Elementary School South Point Elem.
Junior High School Washington Middle
Senior High School Washington High

Price History of 1015 River Bluff Drive, Washington, MO

Date Name Price Difference
Coming Soon Listing Price $846,400 N/A
*Information provided by REWS for your reference only. The accuracy of this information cannot be verified and is not guaranteed.

Map of 1015 River Bluff Drive, Washington, MO

Location Map Street View
Photo of Jeff Friedman
Direct: 314-616-9526
Office
3220 Pine Cliff Rd
Wildwood, MO 63038
314-616-9526
Listed by Dolan, Realtors, Terri Kile
Sold by Dolan, Realtors, Terri Kile
Maris

Listing Last updated . Some properties which appear for sale on this web site may subsequently have sold or may no longer be available. Walk Score map and data provided by Walk Score. Google map provided by Google. Bing map provided by Microsoft Corporation.

All information provided is deemed reliable but is not guaranteed and should be independently verified.

Listing information courtesy of: Dolan Realtors

Listings displaying the MARIS logo are courtesy of the participants of Mid America Regional Information Systems Internet Data Exchange

Maris

Listing data and photos provided MARIS and distributed by MLS GRID. Member Participants (and their affiliated licensees, if applicable) shall indicate on their websites that IDX information is provided exclusively for consumers’ personal non-commercial use, that it may not be used for any purpose other than to identify prospective properties consumers may be interested in purchasing, that the data is deemed reliable but is not guaranteed by MLS GRID, and that the use of the MLS GRID Data may be subject to an end user license agreement prescribed by the Member Participant’s applicable MLS if any and as amended from time to time. MLS GRID may, at its discretion, require use of other disclaimers as necessary to protect Member Participant, and/or their MLS from liability. Based on information submitted to the MLS GRID. All data is obtained from various sources and may not have been verified by broker or MLS GRID. Supplied Open House Information is subject to change without notice. All information should be independently reviewed and verified for accuracy. Properties may or may not be listed by the office/agent presenting the information.