Single Family for Sale: 440 Lake Shore Drive, St Clair, MO 63077 SOLD
3 beds
2 full, 1 half baths
1,636 sqft
$453,000
$453,000
440 Lake Shore Drive, St Clair, MO 63077 SOLD
3 beds
2 full, 1 half baths
1,636 sqft
$453,000
Remove from
Favorites
Add to
Favorites
Add to
Trip Map
Hide Share or
Email
Virtual Tour
Floor Plans
Selling Price: $453,000
Original List Price: $495,000
Sold at 91.5% of list price
Sold Date: 07/01/2026

Type Single Family
Style 1 Story
Architecture Traditional
Beds 3
Baths 2 full, 1 half baths
Total Living Area 2,751 sqft
Square Footage 1,636 sqft
Garage Spaces 2
Lot Size 0.25 acres
Year Built 1996
Assoc Fee $100
Assoc Fee Paid Annually
Taxes Paid $2,534

City St Clair
Area 363 - St. Clair R-13
County Franklin
School District St. Clair R-XIII
Subdivision Lake St Clair

MLS 25071341
Status Closed
DOM 202 days
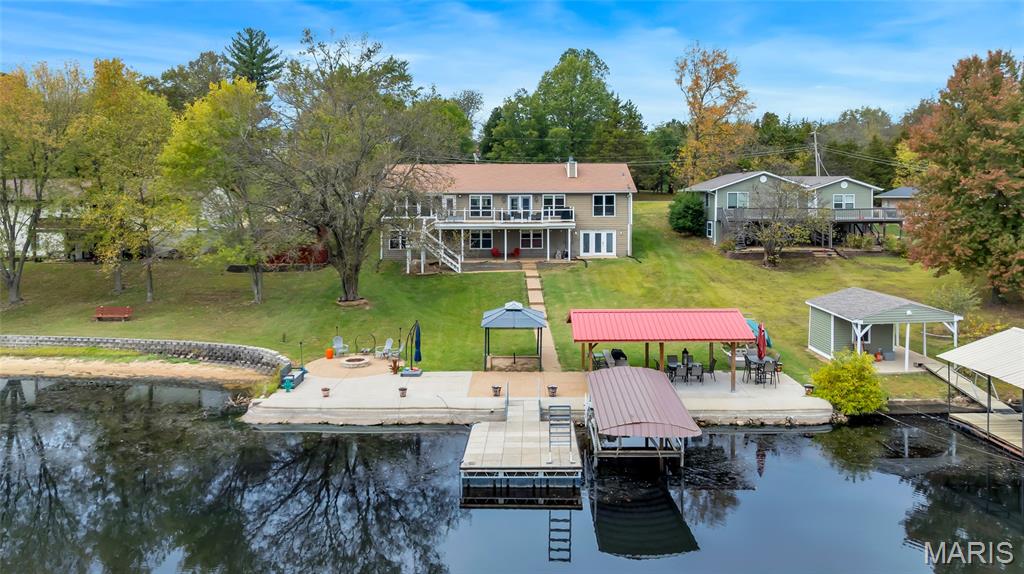
PRICE REDUCED TO $450,000—PRICED TO SELL IMMEDIATELY! Act fast to secure this ultimate lakefront paradise, as a price improvement of this magnitude on the community’s largest all-sports lake will not last. This isn't just a home; it’s a lifestyle where every day feels like a vacation. Imagine the memories you’ll make in the expansive lakeside entertainment zone, featuring a robust seawall with a built-in grill, fire pit, and covered pavilion—the perfect backdrop for sunset dinners and gatherings that feel like a permanent lake retreat. This move-in-ready oasis is fully equipped for immediate fun with the dock and boat lift included! Inside, you'll find a fresh, modern interior with luxury vinyl plank flooring, a main-floor primary suite, and a beautifully updated kitchen with new butcher block countertops and a French door refrigerator. With energy-efficient new vinyl double-hung low-e windows, a recently serviced HVAC, and a stunning sunroom to soak in the water views, every detail is handled. From the second-story deck to the large covered patio and outdoor-access toy storage, this home is designed for effortless lake living. Opportunities like this disappear quickly—schedule your showing today and start living your vacation every single day!

Room Features

Basement Description Finished, 8 ft + Pour, Sleeping Area, Sump Pump, Bathroom, Walk-Out Access, Concrete, Full

Virtual Tours for 440 Lake Shore Drive St Clair, MO

Lot & Building Features

Appliances Free-Standing Electric Range, Water Softener, Electric Water Heater, Stainless Steel Appliance(s), Refrigerator, Disposal, Microwave, Dishwasher
Assoc Fee $100
Assoc Fee Paid Annually
Construction Steel Siding, Fiber Cement, Frame, Brick Veneer
Cooling Window Unit(s), Heat Pump, Central Air, Electric
Heating Heat Pump, Electric, Forced Air
Interior Decor Recessed Lighting, Vaulted Ceiling(s), Tub, Pantry, Walk-In Closet(s), Open Floorplan
Parking Description Kitchen Level, Garage Faces Front, Attached, Garage, Garage Door Opener
Sewer Public Sewer
Tax Year 2024
Taxes Paid $2,534
Water Public
Windows And Doors Screens, Double Pane Windows, Blinds, Low Emissivity Windows, ENERGY STAR Qualified Windows, Tilt-In Windows, Window Treatments
Fireplaces 1

Community and Schools

Elementary School Edgar Murray Elem.
Junior High School St. Clair Jr. High
Senior High School St. Clair High

Price History of 440 Lake Shore Drive, St Clair, MO

Date Name Price Difference
03/31/2026 Price Adjustment $453,000 4.61%
03/10/2026 Price Adjustment $474,900 1.06%
12/01/2025 Price Adjustment $480,000 2.04%
11/18/2025 Price Adjustment $490,000 1.01%
Coming Soon Listing Price $495,000 N/A
*Information provided by REWS for your reference only. The accuracy of this information cannot be verified and is not guaranteed.

Map of 440 Lake Shore Drive, St Clair, MO

Location Map Street View
Photo of Jeff Friedman
Direct: 314-616-9526
Office
3220 Pine Cliff Rd
Wildwood, MO 63038
314-616-9526
Listed by Realty One Group Trifecta, Anne Callaway & Chad Elledge
Sold by Coldwell Banker Realty - Gundaker, Jennifer Anderson
Browse By Area
Maris

Listing Last updated . Some properties which appear for sale on this web site may subsequently have sold or may no longer be available. Walk Score map and data provided by Walk Score. Google map provided by Google. Bing map provided by Microsoft Corporation.

All information provided is deemed reliable but is not guaranteed and should be independently verified.

Listing information courtesy of: Realty One Group Trifecta

Listings displaying the MARIS logo are courtesy of the participants of Mid America Regional Information Systems Internet Data Exchange

Maris

Listing data and photos provided MARIS and distributed by MLS GRID. Member Participants (and their affiliated licensees, if applicable) shall indicate on their websites that IDX information is provided exclusively for consumers’ personal non-commercial use, that it may not be used for any purpose other than to identify prospective properties consumers may be interested in purchasing, that the data is deemed reliable but is not guaranteed by MLS GRID, and that the use of the MLS GRID Data may be subject to an end user license agreement prescribed by the Member Participant’s applicable MLS if any and as amended from time to time. MLS GRID may, at its discretion, require use of other disclaimers as necessary to protect Member Participant, and/or their MLS from liability. Based on information submitted to the MLS GRID. All data is obtained from various sources and may not have been verified by broker or MLS GRID. Supplied Open House Information is subject to change without notice. All information should be independently reviewed and verified for accuracy. Properties may or may not be listed by the office/agent presenting the information.