Single Family for Sale: 13 Timber Waters Court, Swansea, IL 62226 SOLD
5 beds
3 full, 1 half baths
2,335 sqft
$570,000
$570,000
13 Timber Waters Court, Swansea, IL 62226 SOLD
5 beds
3 full, 1 half baths
2,335 sqft
$570,000
Remove from
Favorites
Add to
Favorites
Add to
Trip Map
Hide Share or
Email
Selling Price: $570,000
Original List Price: $675,000
Sold at 84.4% of list price
Sold Date: 10/16/2026

Type Single Family
Style 1 Story
Architecture Traditional
Beds 5
Baths 3 full, 1 half baths
Total Living Area 4,035 sqft
Square Footage 2,335 sqft
Garage Spaces 3
Lot Size 0.90 acres
Year Built 1989
Assoc Fee $1,150
Assoc Fee Paid Annually
Taxes Paid $9,792

City Swansea
County St. Clair
School District Wolf Branch DIST 113
Subdivision Lake Lorraine Estates

MLS 26042975
Status Closed
DOM 84 days
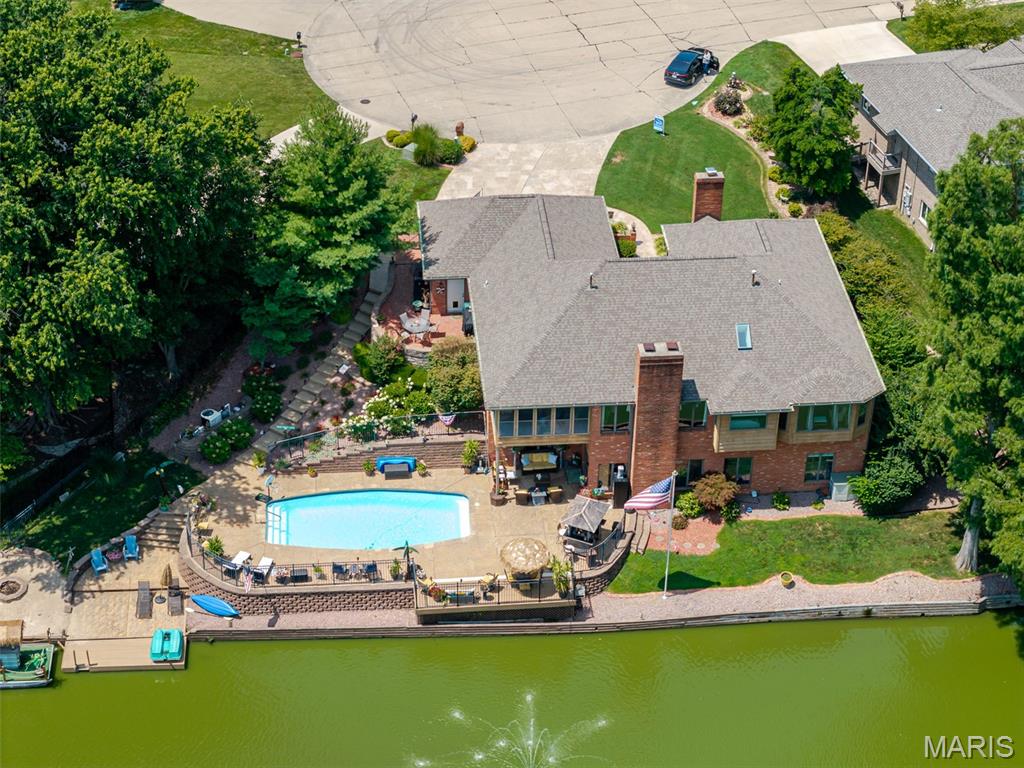
Enjoy the LAKE views from this custom one story with an open floorplan. This home is an Entertainers Dream! The entry Foyer greets you with a vaulted ceiling and Wood floors that flow into the nearby Office with fireplace, and the spacious Dining room with crown molding and plantation shutters. The vaulted Great room features beautiful slate floors and a brick surround gas fireplace. The gourmet Kitchen has new stainless appliances, an abundance of white cabinets, a large island, built-in breakfast area and slate floors. The nearby screened Porch has a fantastic view of the lake and morning sunrises, and overlooks the lush landscaping. The Primary Bedroom features wood flooring, a bay window and 2 walk-in closets, one is from the adjacent Bedroom that is converted to a huge walk-in closet and could double as a nursery with french doors. The private ensuite Bath boasts a whirlpool tub overlooking the lake, a double vanity, walk-in shower, vaulted ceiling and skylight. The additional Bedrooms have wood floors and are spacious. Full Bathroom in the hall is updated easily accessible to guests. The walkout Lower Level has a huge Family room, bamboo wood floors, brick surround fireplace and an amazing Wetbar with concrete top and tile backsplash. There are also 2 Bedrooms, an Exercise room, an updated Bathroom with beautiful tile, a party prep room, and a Wine cellar. All of this space opens to the private pool surrounded by ample patio space for lounging and dining, overlooks the lake and includes a dock, pontoon boat, paddle boat, kayak, and sandy beach area with firepit. This is your own staycation resort! Other extras include lots of storage, a 2nd laundry area, Andersen casement windows. Finished 3 car garage, 2 doggie doors.

Room Features

Basement Description Sleeping Area, Bathroom, Full

Lot & Building Features

Appliances Gas Range, Stainless Steel Appliance(s), Disposal, Refrigerator, Microwave, Dishwasher
Assoc Fee $1,150
Assoc Fee Paid Annually
Construction Wood Siding, Brick
Cooling Central Air, Ceiling Fan(s)
Heating Natural Gas, Forced Air
Interior Decor Bidet, Cedar Closet(s), Sound System, Stone Counters, Beamed Ceilings, Natural Woodwork, Central Vacuum, Built-in Features, Soaking Tub, Storage, Cathedral Ceiling(s), Separate Shower, Center Hall Floorplan, Wet Bar, Vaulted Ceiling(s), Double Vanity, Ceiling Fan(s), Breakfast Bar, Entrance Foyer, Kitchen Island, Eat-in Kitchen, Separate Dining, Solid Surface Countertop(s), Walk-In Closet(s), Open Floorplan
Parking Description Garage Faces Front, Driveway, Attached, Garage, Garage Door Opener
Sewer Public Sewer
Tax Year 2025
Taxes Paid $9,792
Water Public
Windows And Doors Window Coverings, Blinds, Plantation Shutters, Bay Window(s)
Fireplaces 3

Community and Schools

Elementary School WOLF BRANCH DIST 113
Junior High School WOLF BRANCH DIST 113
Senior High School Belleville High School-East

Price History of 13 Timber Waters Court, Swansea, IL

Date Name Price Difference
09/21/2026 Price Adjustment $570,000 11.63%
08/19/2026 Price Adjustment $645,000 4.44%
Coming Soon Listing Price $675,000 N/A
*Information provided by REWS for your reference only. The accuracy of this information cannot be verified and is not guaranteed.

Map of 13 Timber Waters Court, Swansea, IL

Location Map Street View
Photo of Jeff Friedman
Direct: 314-616-9526
Office
3220 Pine Cliff Rd
Wildwood, MO 63038
314-616-9526
Listed by Nester Realty, Claire Leopold
Sold by Coldwell Banker Brown Realtors, Dorothy Cushshon
Browse By Area
Maris

Listing Last updated . Some properties which appear for sale on this web site may subsequently have sold or may no longer be available. Walk Score map and data provided by Walk Score. Google map provided by Google. Bing map provided by Microsoft Corporation.

All information provided is deemed reliable but is not guaranteed and should be independently verified.

Listing information courtesy of: Nester Realty

Listings displaying the MARIS logo are courtesy of the participants of Mid America Regional Information Systems Internet Data Exchange

Maris

Listing data and photos provided MARIS and distributed by MLS GRID. Member Participants (and their affiliated licensees, if applicable) shall indicate on their websites that IDX information is provided exclusively for consumers’ personal non-commercial use, that it may not be used for any purpose other than to identify prospective properties consumers may be interested in purchasing, that the data is deemed reliable but is not guaranteed by MLS GRID, and that the use of the MLS GRID Data may be subject to an end user license agreement prescribed by the Member Participant’s applicable MLS if any and as amended from time to time. MLS GRID may, at its discretion, require use of other disclaimers as necessary to protect Member Participant, and/or their MLS from liability. Based on information submitted to the MLS GRID. All data is obtained from various sources and may not have been verified by broker or MLS GRID. Supplied Open House Information is subject to change without notice. All information should be independently reviewed and verified for accuracy. Properties may or may not be listed by the office/agent presenting the information.