Single Family for Sale: 3567 Sky Hawk Drive, Shiloh, IL 62221 SOLD
4 beds
2 full, 1 half baths
2,514 sqft
$378,000
$378,000
3567 Sky Hawk Drive, Shiloh, IL 62221 SOLD
4 beds
2 full, 1 half baths
2,514 sqft
$378,000
Remove from
Favorites
Add to
Favorites
Add to
Trip Map
Hide Share or
Email
Selling Price: $378,000
Original List Price: $385,900
Sold at 98.0% of list price
Sold Date: 01/29/2026

Type Single Family
Style 2 Story
Architecture Traditional
Beds 4
Baths 2 full, 1 half baths
Total Living Area 2,514 sqft
Square Footage 2,514 sqft
Garage Spaces 3
Lot Size 0.57 acres
Year Built 2005
Assoc Fee $350
Assoc Fee Paid Annually
Taxes Paid $7,408

City Shiloh
County St. Clair
School District Shiloh Village DIST 85
Subdivision Eagles Lndg Ph 01

MLS 25075612
Status Closed
DOM 79 days
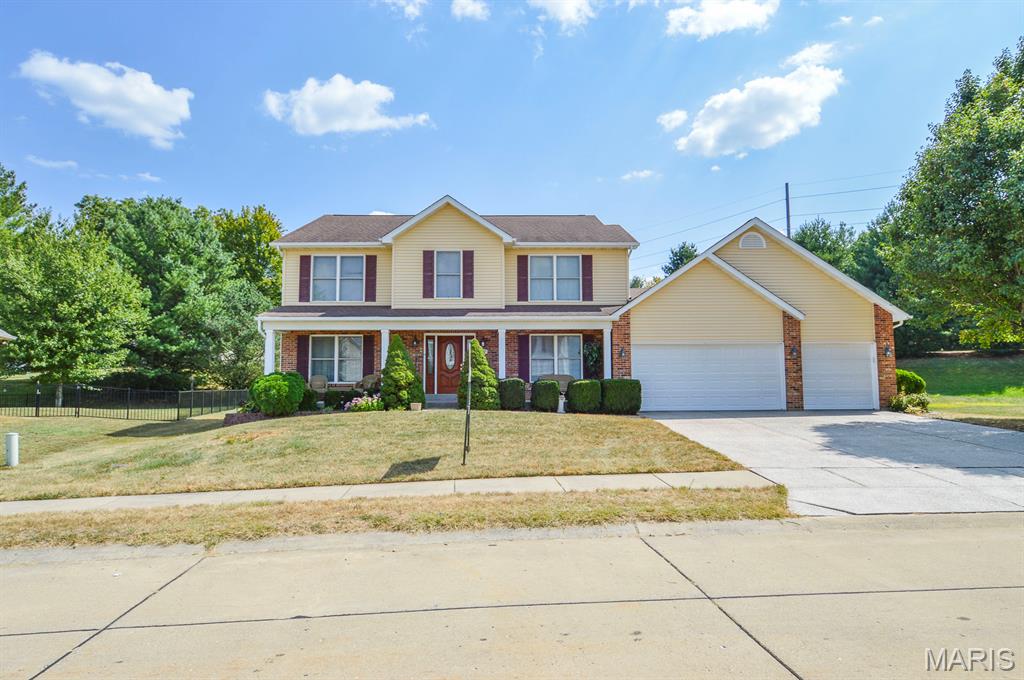
This elegant 4-bedroom, 3-bathroom two-story home offers timeless charm, and modern comfort is situated in Eagles Landing Subdivision of Shiloh, IL. From the moment you step through the stained-glass front door, natural light pours into the bright entryway, highlighting the rich hardwood floors and welcoming ambiance. A formal dining room highlights large windows, perfect for hosting memorable gatherings. Opposite is the cozy family room that flows seamlessly into the open-concept kitchen and living area, where stainless-steel appliances, granite countertops, and custom cabinetry create a space that is both functional and stylish. A casual dining nook adds warmth and convenience for everyday meals, while French doors lead to a spacious deck overlooking the backyard. Anchored by a gas-burning fireplace set in a classic brick mantle, the living room offers comfort and charm throughout the seasons. Upstairs, the four bedrooms are thoughtfully arranged around the central loft area. The primary suite features a walk-in closet, dual vanities, a whirlpool tub, and a standalone shower, creating a private retreat for relaxation. Three remaining bedrooms share a full bathroom just steps away, offering ample space for family or guests. The full, unfinished basement provides generous storage, utility access, and additional washer and dryer hookups. Outside, the beautifully manicured 0.57± acre lot includes a paved driveway and an oversized three-car garage, combining curb appeal with practicality. Located just minutes from I-64, Scott Air Force Base, and all major Metro East amenities, this home also offers access to a private community pool and is part of the Shiloh and O’Fallon School Districts. With its blend of classic design, modern updates, and unbeatable location, this property is a rare opportunity to own a piece of Eagles Landing’s finest. While unaware of any issues, Sellers are electing to sell the property as is.

Room Features

Basement Description 8 ft + Pour, Sump Pump, Unfinished, Full

Lot & Building Features

Appliances Range, Gas Water Heater, Stainless Steel Appliance(s), Electric Oven, Refrigerator, Disposal, Microwave, Dishwasher
Assoc Fee $350
Assoc Fee Paid Annually
Construction Brick Veneer, Vinyl Siding
Cooling Central Air, Electric
Heating Natural Gas, Forced Air
Interior Decor Workshop/Hobby Area, Granite Counters, Kitchen/Dining Room Combo, High Speed Internet, Ceiling Fan(s), Eat-in Kitchen, Kitchen Island, Separate Dining, Walk-In Closet(s)
Parking Description Garage Faces Front, Driveway, Oversized, Attached, Garage, Off Street, Garage Door Opener
Sewer Public Sewer
Tax Year 2024
Taxes Paid $7,408
Water Public
Fireplaces 1

Community and Schools

Elementary School SHILOH VILLAGE DIST 85
Junior High School SHILOH VILLAGE DIST 85
Senior High School OFallon

Price History of 3567 Sky Hawk Drive, Shiloh, IL

Date Name Price Difference
Coming Soon Listing Price $378,000 N/A
*Information provided by REWS for your reference only. The accuracy of this information cannot be verified and is not guaranteed.

Map of 3567 Sky Hawk Drive, Shiloh, IL

Location Map Street View
Photo of Steven Friedman
Office
3220 Pine Cliff Rd
Wildwood, MO 63038
314-616-9526
Listed by RE/MAX All Star Advantage, Shannon Middleton
Sold by Judy Dempcy Homes Powered by KW Pinnacle, Rob Cole
Browse By Area
Maris

Listing Last updated . Some properties which appear for sale on this web site may subsequently have sold or may no longer be available. Walk Score map and data provided by Walk Score. Google map provided by Google. Bing map provided by Microsoft Corporation.

All information provided is deemed reliable but is not guaranteed and should be independently verified.

Listing information courtesy of: RE/MAX All Star Advantage

Listings displaying the MARIS logo are courtesy of the participants of Mid America Regional Information Systems Internet Data Exchange

Maris

Listing data and photos provided MARIS and distributed by MLS GRID. Member Participants (and their affiliated licensees, if applicable) shall indicate on their websites that IDX information is provided exclusively for consumers’ personal non-commercial use, that it may not be used for any purpose other than to identify prospective properties consumers may be interested in purchasing, that the data is deemed reliable but is not guaranteed by MLS GRID, and that the use of the MLS GRID Data may be subject to an end user license agreement prescribed by the Member Participant’s applicable MLS if any and as amended from time to time. MLS GRID may, at its discretion, require use of other disclaimers as necessary to protect Member Participant, and/or their MLS from liability. Based on information submitted to the MLS GRID. All data is obtained from various sources and may not have been verified by broker or MLS GRID. Supplied Open House Information is subject to change without notice. All information should be independently reviewed and verified for accuracy. Properties may or may not be listed by the office/agent presenting the information.