Single Family for Sale: 21 Raven Oak Drive, Shiloh, IL 62221 SOLD
6 beds
5 full, 1 half baths
3,383 sqft
$950,000
$950,000
21 Raven Oak Drive, Shiloh, IL 62221 SOLD
6 beds
5 full, 1 half baths
3,383 sqft
$950,000
Remove from
Favorites
Add to
Favorites
Add to
Trip Map
Hide Share or
Email
Selling Price: $950,000
Original List Price: $1,250,000
Sold at 76.0% of list price
Sold Date: 02/02/2026

Type Single Family
Style 1 Story
Architecture English
Beds 6
Baths 5 full, 1 half baths
Total Living Area 6,446 sqft
Square Footage 3,383 sqft
Garage Spaces 3
Lot Size 1.32 acres
Year Built 1998
Assoc Fee $400
Assoc Fee Paid Annually
Taxes Paid $14,940

City Shiloh
County St. Clair
School District Whiteside DIST 115
Subdivision Raven Oak

MLS 25049099
Status Closed
DOM 134 days
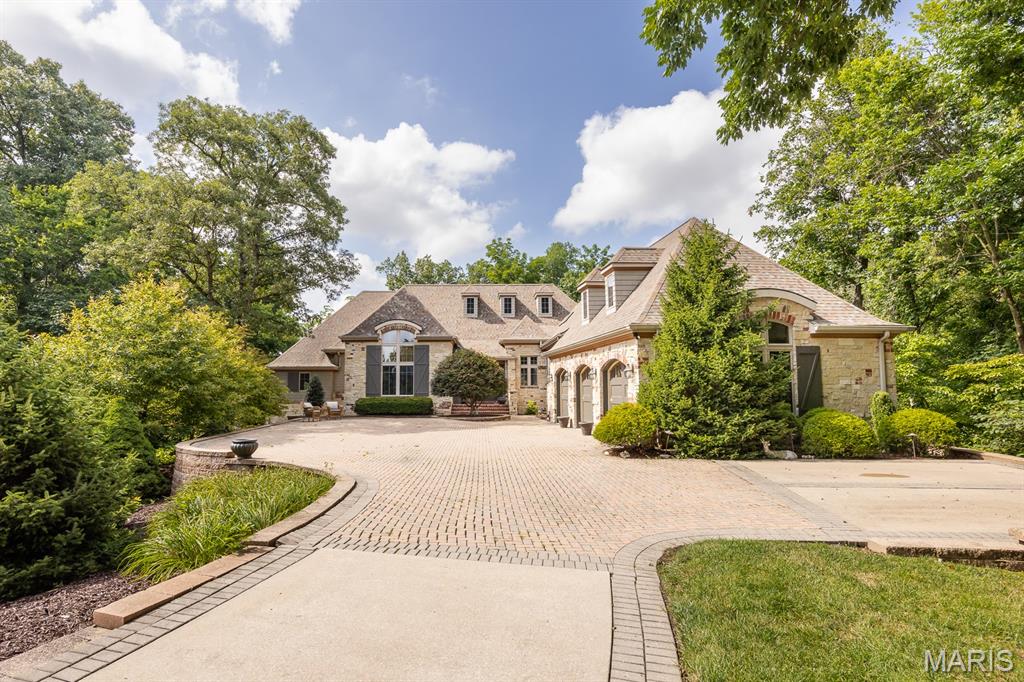
A truly one-of-a-kind, full masonry European-inspired estate, this custom-built masterpiece spans 3.1 acres of wooded paradise—including two additional parcels. Surrounded by mature trees and a picturesque creek, the setting offers unparalleled privacy and tranquility. Inside, exceptional craftsmanship shines through from the antique, repurposed pine floors to the custom ceilings and detailed moldings in every room. Elegant yet inviting, the home features refined finishes and warm, natural textures. The gourmet kitchen impresses with custom maple cabinetry, skylights, and high-end appliances. The sunroom offers serene views of the wooded landscape with oversized windows and access to a private deck. The walkout lower level is designed for entertaining with a large family room, stone fireplace, game and recreation areas, wet bar, four additional bedrooms, three full baths, a second laundry, and abundant storage. Outdoor living is just as impressive with a beautiful stone patio, pergola, outdoor fireplace, and peaceful surroundings. Additional highlights include a new 40-year roof, whole-house generator, natural gas BBQ grill, and three HVAC systems. This is a rare opportunity to own a home that seamlessly blends luxury, comfort, and the beauty of nature. Seller is including 2 additional parcels in the sale of this amazing home.

Room Features

Basement Description 9 ft + Pour, Finished, Egress Window, Storage Space, Sump Pump, Bathroom, Walk-Out Access, Concrete, Full

Lot & Building Features

Appliances Trash Compactor, Free-Standing Gas Range, Exhaust Fan, Washer/Dryer, Ice Maker, Water Softener, Washer, Dryer, Stainless Steel Appliance(s), Refrigerator, Disposal, Microwave, Dishwasher
Assoc Fee $400
Assoc Fee Paid Annually
Construction See Remarks, Stone, Cedar, Brick
Cooling Multi Units, Dual, Zoned, Central Air, Ceiling Fan(s), Electric
Heating Zoned, Natural Gas, Forced Air
Interior Decor Other, Country Kitchen, See Remarks, Sound System, Tray Ceiling(s), Beamed Ceilings, Chandelier, Built-in Features, Central Vacuum, Soaking Tub, Recessed Lighting, Bar, Walk-In Pantry, Dining/Living Room Combo, Storage, Granite Counters, Separate Shower, Cathedral Ceiling(s), Coffered Ceiling(s), High Speed Internet, Wet Bar, Vaulted Ceiling(s), Ceiling Fan(s), Breakfast Room, Double Vanity, Breakfast Bar, Entrance Foyer, Custom Cabinetry, Kitchen Island, Eat-in Kitchen, Pantry, Bookcases, Special Millwork, High Ceilings, Solid Surface Countertop(s), Walk-In Closet(s), Open Floorplan
Parking Description Additional Parking, Attached
Sewer Public Sewer
Tax Year 2024
Taxes Paid $14,940
Water Public
Windows And Doors Screens, Blinds, Wood Frames, Tilt-In Windows, Window Treatments, Palladian Window(s), Insulated Windows, Skylight(s)
Fireplaces 3

Community and Schools

Elementary School WHITESIDE DIST 115
Junior High School WHITESIDE DIST 115
Senior High School Belleville High School-East

Price History of 21 Raven Oak Drive, Shiloh, IL

Date Name Price Difference
09/18/2025 Price Adjustment $950,000 24.00%
Coming Soon Listing Price $1,250,000 N/A
*Information provided by REWS for your reference only. The accuracy of this information cannot be verified and is not guaranteed.

Map of 21 Raven Oak Drive, Shiloh, IL

Location Map Street View
Photo of Jeff Friedman
Direct: 314-616-9526
Office
3220 Pine Cliff Rd
Wildwood, MO 63038
314-616-9526
Listed by Re/Max Signature Properties, Connie Kappert
Sold by Keller Williams Marquee, Jasmine Spraggins
Browse By Area
Maris

Listing Last updated . Some properties which appear for sale on this web site may subsequently have sold or may no longer be available. Walk Score map and data provided by Walk Score. Google map provided by Google. Bing map provided by Microsoft Corporation.

All information provided is deemed reliable but is not guaranteed and should be independently verified.

Listing information courtesy of: Re/Max Signature Properties

Listings displaying the MARIS logo are courtesy of the participants of Mid America Regional Information Systems Internet Data Exchange

Maris

Listing data and photos provided MARIS and distributed by MLS GRID. Member Participants (and their affiliated licensees, if applicable) shall indicate on their websites that IDX information is provided exclusively for consumers’ personal non-commercial use, that it may not be used for any purpose other than to identify prospective properties consumers may be interested in purchasing, that the data is deemed reliable but is not guaranteed by MLS GRID, and that the use of the MLS GRID Data may be subject to an end user license agreement prescribed by the Member Participant’s applicable MLS if any and as amended from time to time. MLS GRID may, at its discretion, require use of other disclaimers as necessary to protect Member Participant, and/or their MLS from liability. Based on information submitted to the MLS GRID. All data is obtained from various sources and may not have been verified by broker or MLS GRID. Supplied Open House Information is subject to change without notice. All information should be independently reviewed and verified for accuracy. Properties may or may not be listed by the office/agent presenting the information.